Od stránek v knize k památkové praxi: obnova neogotického kostela s kryptou Czerninů | From the Page to Heritage Practice: Conservation of the Neo-Gothic Church Incorporating the Czernin Family Crypt
Aktualizováno: 24. 7.

(English version below)
V uplynulém týdnu jsem se zúčastnila odborné restaurátorské dílny pořádané Národním památkovým ústavem, generálním ředitelstvím. Několikadenní workshop probíhal v autentickém prostředí neogotického kostela sv. Jakuba s kryptou Czerninů v Jindřichově Hradci, který poskytl jedinečné zázemí pro realizaci odborných restaurátorských prací i metodickou výměnu zkušeností.
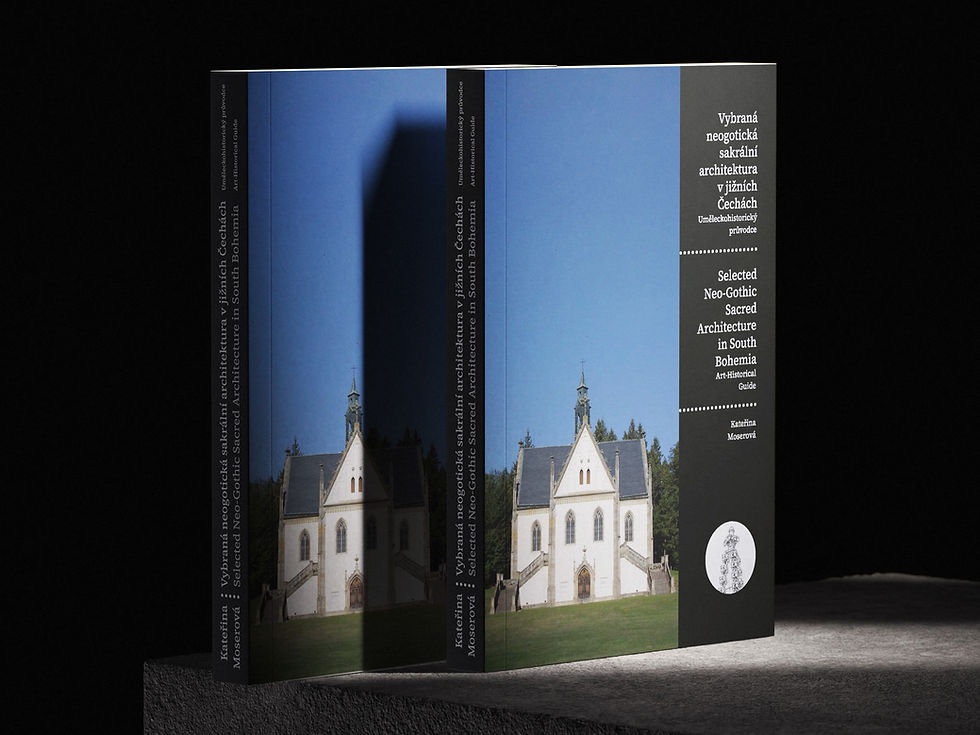
Když jsem se dozvěděla, že místem konání odborného setkání bude právě neogotický kostel sv. Jakuba s kryptou Czerninů, přineslo mi to opravdu mimořádnou radost. K této stavbě mám totiž osobní i odborný vztah – věnovala jsem jí pozornost ve své publikaci Vybraná sakrální neogotická architektura v jižních Čechách : Uměleckohistorický průvodce. Charakter této výjimečné památky mě zaujal již v průběhu práce na knize a při své první návštěvě jsem její architektonické řešení obdivovala s mimořádným zaujetím. Pohled na monumentální západní průčelí ve mně vyvolal silný dojem, jako by se zde do jihočeské krajiny opravdu přenesl drobný fragment anglického prostředí – podobně, jak bývá v odborné literatuře popisován kulturní transfer při neogotické rekonstrukci schwarzenberského zámku v Hluboké nad Vltavou.
Kostel sv. Jakuba s kryptou byl vystavěn v letech 1856–1860 na místě starší sakrální stavby, doložené již roku 1518 jako součást Kalvárie. Původní kostel, obnovený roku 1605 Marií Maxmiliánou hraběnkou z Hohenzollern-Sigmaringen a upravený roku 1728, zanikl v důsledku josefínských reforem. Výstavbu nového kostela inicioval Eugen Czernin, hrabě z Chudenic, podle projektu architekta Friedricha Augusta von Stache, realizovaného stavitelem Janem Kocábem. Kostel byl dokončen roku 1857 a roku 1860 slavnostně vysvěcen biskupem Janem Valeriánem Jirsíkem. Jednolodní orientovaná stavba s polygonálním závěrem presbytáře a západní věží stojí na návrší západně od města. Pod severní částí kostela se nachází do skály vytesaná krypta rodu Czerninů, zpřístupněná roku 1887 novým schodištěm. Hlavní průčelí akcentují opěráky s fiálami a lomený portál s aliančním erbem Czerninů, boční fasády člení opěráky a hrotitá okna s kružbami. Kostel sloužil bohoslužbám do roku 1953, poté postupně chátral a opakovaně se stal terčem krádeží a vandalismu. Roku 1997 byly rozptýlené lidské ostatky pietně shromážděny a uloženy před kostel, kde byly připomenuty pamětní deskou.
Odborné restaurátorské dílny se zúčastnili odborní pracovníci památkové péče z různých regionů České republiky. Setkání vytvořilo prostor pro intenzivní odbornou spolupráci, sdílení zkušeností z každodenní památkářské praxe, výměnu metodických poznatků i odbornou diskusi nad konkrétními příklady obnovy historických objektů. Právě propojení praktických restaurátorských zásahů s mezioborovou výměnou zkušeností představovalo jednu z nejvýznamnějších hodnot celého workshopu.
Významná část programu byla věnována čištění, údržbě a konzervaci historických dřevěných povrchů se zaměřením na jejich preventivní ochranu před další degradací. Pozornost byla soustředěna rovněž na problematiku historických nátěrových systémů, jejich vývoj, technologické charakteristiky a metody průzkumu. V praktické části byly prováděny restaurátorské zásahy zaměřené na obnovu historických nátěrů, identifikaci jednotlivých nátěrových vrstev prostřednictvím stratigrafického průzkumu a aplikaci vhodných metod odstraňování druhotných zásahů, které mohou významně ovlivňovat autenticitu památky.
Neméně významná byla praktická část zaměřená na truhlářské opravy historických dřevěných konstrukcí, při nichž byly uplatňovány principy citlivého doplňování poškozených částí při zachování maximálního podílu původního materiálu. Součástí programu byla také příprava restaurátorských zásahů u historizujících dřevěných oltářů, identifikace jejich konstrukčních a dekorativních prvků i posuzování možností rekonstrukce původní podoby na základě dochovaných historických částí.
Na závěr bych ráda opustila čistě odbornou rovinu a zmínila také neformální část našeho společně stráveného času. Ve volných chvílích jsme s kolegy využili příležitosti k poznání historického centra Jindřichova Hradce i dalších místních pamětihodností včetně zdejšího zámku. Během procházek městem jsme nachodili tisíce kroků, obdivovali architektonické konstrukce a nechali se okouzlit atmosférou míst, které v sobě uchovávají stopy minulých staletí. Právě tyto chvíle připomínají, že památková péče není pouze profesí, ale také přirozeným vyústěním skutečné lásky k historii a snahy porozumět příběhům, které tyto památky dodnes vyprávějí.

1.
Schodiště na kůr po očištění a konzervačním ošetření.
The staircase leading to the choir loft following cleaning and conservation treatment.

2.
Pohled do presbytáře.
View of the presbytery.

3.
Vstupní dveře západního průčelí po očištění a konzervačním ošetření.
Entrance doors of the western façade following cleaning and conservation treatment.
—
Last week, I had the opportunity to participate in a professional conservation workshop organised by the General Directorate of the National Heritage Institute. The multi-day programme was held in the authentic setting of the Neo-Gothic Church of St. James with the Czernin Family Crypt in Jindřichův Hradec, offering an exceptional setting for both practical conservation work and the exchange of professional knowledge and experience.
Learning that the workshop would take place at the Church of St. James with the Czernin Family Crypt was a genuine source of excitement. I have both a professional and a personal connection to this remarkable monument, having previously examined it in my publication Selected Neo-Gothic Sacred Architecture in South Bohemia : Art-Historical Guide. The building first captured my attention while I was researching and writing the book, and my initial visit left a lasting impression. Standing before its monumental west façade, I was struck by the sense that a fragment of the English landscape had been transported into the South Bohemian countryside – an impression closely corresponding to the concept of cultural transfer frequently discussed in the scholarly literature in connection with the Neo-Gothic reconstruction of the Schwarzenberg Castle at Hluboká nad Vltavou.
The Church of St. James with the Czernin Family Crypt was constructed between 1856 and 1860 on the site of an earlier sacred building, first documented in 1518 as part of the Calvary complex. The original church, restored in 1605 by Countess Maria Maximiliana of Hohenzollern-Sigmaringen and subsequently altered in 1728, disappeared as a consequence of the Josephine reforms. The construction of the new church was commissioned by Count Eugen Czernin of Chudenice to the designs of the architect Friedrich August von Stache and executed by the master builder Jan Kocáb. The church was completed in 1857 and consecrated in 1860 by Bishop Jan Valerián Jirsík. This east-oriented, single-nave structure, terminating in a polygonal chancel and dominated by a western tower, occupies an elevated position to the west of the town. Beneath its northern section lies the rock-cut Czernin family crypt, made accessible in 1887 by the construction of a new staircase. The principal façade is articulated by buttresses crowned with pinnacles and a pointed-arched portal displaying the Czernin alliance coat of arms, while the side elevations are rhythmically divided by buttresses and pointed traceried windows. The church remained in liturgical use until 1953, after which it gradually fell into disrepair and became the target of repeated theft and vandalism. In 1997, scattered human remains were respectfully collected and reinterred in front of the church, where they are commemorated by a memorial plaque.
The workshop brought together heritage conservation professionals from across the Czech Republic, thereby creating valuable opportunities for intensive professional collaboration, the exchange of practical experience from everyday conservation work, the sharing of methodological approaches, and scholarly discussion of specific conservation projects. The integration of hands-on conservation practice with interdisciplinary exchange proved to be one of the workshop's greatest strengths.
A substantial part of the programme focused on the cleaning, maintenance, and conservation of historic timber surfaces, with particular emphasis on preventive measures intended to minimise future deterioration. Considerable attention was also devoted to the study of historic paint systems, including their historical development, technological characteristics, and methods of investigation. The practical sessions encompassed conservation treatments aimed at preserving historic paint finishes, identifying individual paint layers through stratigraphic analysis, and applying appropriate techniques to remove later interventions that may significantly compromise the authenticity of the historic fabric.
Equally valuable was the practical training in the carpentry repair of historic timber structures, during which the principles of minimal intervention and the careful insertion of replacement timber were applied while retaining the greatest possible proportion of the original material. The programme also included the preparation of conservation interventions for historicist wooden altars, the identification of their structural and decorative elements, and the assessment of opportunities to reconstruct their original appearance on the basis of the surviving historic fabric.
In closing, I would like to move beyond the purely professional dimension of the workshop and acknowledge the equally rewarding informal moments we shared. Outside the formal programme, my colleagues and I explored the historic centre of Jindřichův Hradec, together with several of its principal landmarks, including the castle. As we walked through the town, we admired its rich architectural heritage while immersing ourselves in the distinctive atmosphere of a place that continues to preserve the legacy of past centuries. Moments such as these serve as a reminder that heritage conservation is far more than a profession; it is the expression of a profound commitment to history and an enduring desire to understand the stories that historic monuments continue to tell.
—

4.
Hudební pavilon Rondel u zámku v Jindřichově Hradci.
The Renaissance Rondel pavilion at Jindřichův Hradec Castle.

5.
Malý ráj pro milovníky knih – okouzlující antikvariát v historickém centru Jindřichova Hradce.
A little paradise for book lovers – a charming second-hand bookshop in the historic heart of Jindřichův Hradec.