Neogotická sepulkrální architektura v jižních Čechách: pět významných realizací | Neo-Gothic Sepulchral Architecture in South Bohemia: Five Significant Architectural Works
Aktualizováno: 5. 10.
(English version below)
Neogotická architektura představuje významnou kapitolu historizujícího stavitelství 19. a počátku 20. století. Vedle sakrálních staveb, zámeckých areálů a veřejných objektů se výrazně uplatnila také v oblasti sepulkrální architektury, kde získala specifickou reprezentativní a symbolickou funkci. Šlechtické hrobky a pohřební kaple nebyly pouze místy posledního odpočinku, ale také prostředky vyjadřujícími rodovou identitu, historickou kontinuitu a společenské postavení svých zakladatelů. Neogotické tvarosloví jim současně propůjčovalo ideový rozměr vycházející z odkazu na středověkou křesťanskou tradici, rytířské ideály a symboliku věčnosti.
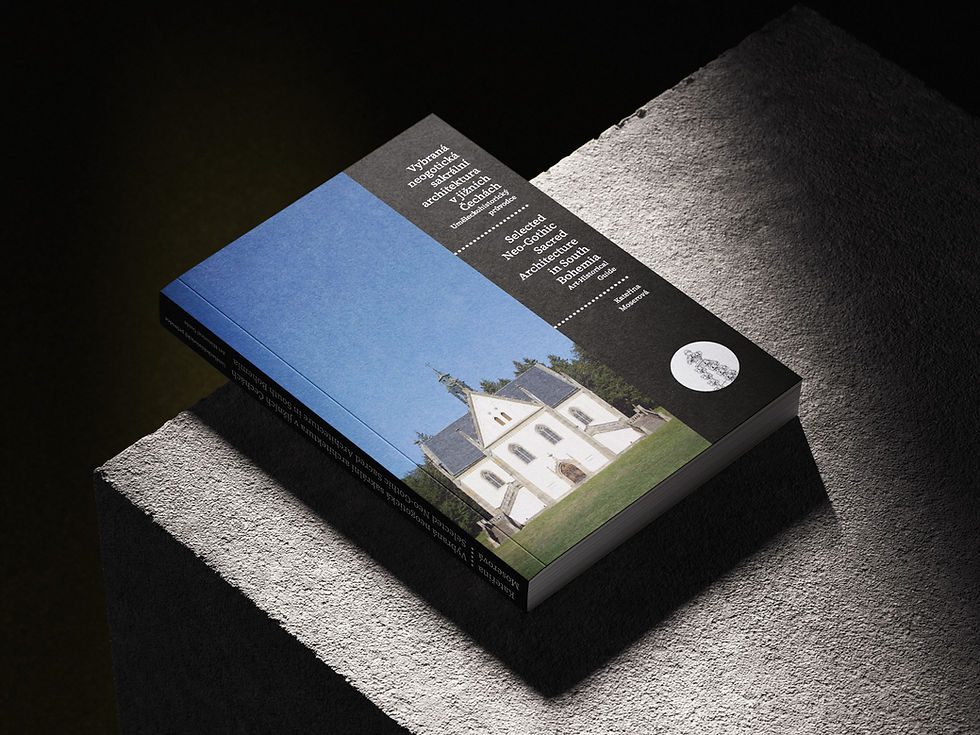
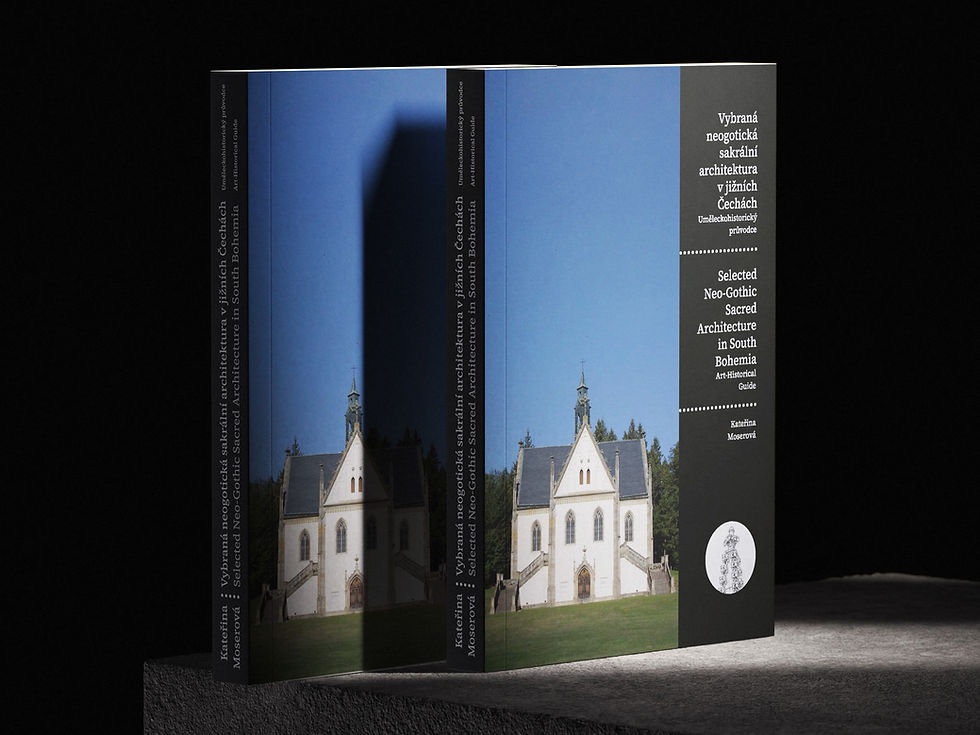
Tento článek tematicky navazuje na mou knihu Vybraná neogotická sakrální architektura v jižních Čechách, v níž je neogotická architektura interpretována v širších historických, kulturních a uměleckohistorických souvislostech.
Smrt šlechtice v 19. století nebyla vnímána pouze jako osobní událost, ale také jako součást veřejné reprezentace rodu. Výstavba rodových hrobek navazovala na starší tradice aristokratické reprezentace a vytvářela prostor, v němž se prolínaly náboženské hodnoty, úcta k předkům a potřeba uchování rodové paměti. Architektonická forma, umístění i vztah ke krajině byly součástí promyšleného konceptu, jehož cílem bylo vyjádřit trvalost rodové linie a symbolicky propojit minulost, přítomnost i budoucnost rodu. Monumentální charakter těchto staveb přitom nesloužil pouze k demonstraci společenského postavení aristokracie, ale především k vytvoření důstojného prostoru paměti.
Zakládání nových šlechtických pohřebišť souviselo s proměnami pohřební kultury 19. století. Vedle praktických a hygienických aspektů se stále více prosazovala potřeba vytvořit reprezentativní místo posledního odpočinku odpovídající společenskému postavení zemřelých. Rodové hrobky proto často vznikaly mimo tradiční hřbitovní areály – v zámeckých parcích, lesních komplexech či krajinářsky komponovaných lokalitách. V těchto prostředích se stávaly nejen architektonickými dominantami, ale také integrální součástí promyšleně utvářené kulturní krajiny.
Neogotické šlechtické hrobky v jižních Čechách představují specifický fenomén historizující architektury. Volba gotického tvarosloví nebyla pouze projevem dobového zájmu o středověké formy, ale nesla také výraznou ideovou funkci. Gotika byla v období historismu chápána jako architektura úzce spojená s křesťanskou tradicí, rytířskými hodnotami a představou historické kontinuity. Pro aristokratické rody proto představovala vhodný výrazový prostředek k vyjádření starobylého původu, legitimity a společenské identity v době proměny tradičních společenských struktur. Neogotické rodové hrobky se tak staly nejen místem posledního odpočinku, ale také trvalými nositeli historické paměti, rodové reprezentace a kulturních hodnot, které měly být předávány dalším generacím.
Vybrané neogotické stavby budou rovněž představeny v rámci autorské přednášky doprovázené rozsáhlým obrazovým materiálem. Bližší informace o konání přednášky jsou uvedeny na mých webových stránkách.
—
Neo-Gothic architecture represents a significant chapter in the development of historicist architecture during the 19th and early 20th centuries. Alongside ecclesiastical buildings, château complexes, and public structures, it found a distinctive application in sepulchral architecture, where it acquired a particular representative and symbolic significance. Aristocratic tombs and funerary chapels functioned not only as places of final rest but also as instruments through which their founders articulated dynastic identity, historical continuity, and social status. The Neo-Gothic architectural vocabulary further endowed these structures with an ideological dimension rooted in references to medieval Christian tradition, chivalric ideals, and the symbolism of eternity.
This article builds thematically upon my book Selected Neo-Gothic Sacred Architecture in South Bohemia, in which Neo-Gothic architecture is interpreted within broader historical, cultural, and art-historical contexts.
In the 19th century, aristocratic death was perceived not merely as a personal event but also as a means of dynastic representation. The construction of family mausolea continued earlier traditions of aristocratic self-representation, creating spaces in which religious values, reverence for ancestors, and the preservation of dynastic memory converged. Their architectural form, location, and relationship to the surrounding landscape formed part of a carefully conceived concept intended to express the permanence of the family lineage and symbolically unite the past, present, and future of the dynasty. The monumental character of these buildings served not simply to demonstrate aristocratic status but, above all, to create enduring places of memory.
The establishment of new aristocratic burial sites was closely connected with transformations in 19th-century funerary culture. Alongside practical and hygienic considerations, increasing emphasis was placed on the creation of representative places of burial corresponding to the social standing of the deceased. Family tombs were therefore frequently erected beyond traditional cemetery grounds, within château parks, wooded estates, or carefully designed landscape settings. In such environments, they became not only architectural landmarks but also integral components of deliberately composed cultural landscapes.
Neo-Gothic aristocratic tombs in South Bohemia represent a distinctive phenomenon within historicist architecture. The adoption of Gothic forms was not merely an expression of contemporary fascination with the medieval past but also fulfilled an important ideological function. During the historicist period, Gothic architecture was regarded as a style closely associated with Christian tradition, chivalric values, and the idea of historical continuity. For aristocratic families, it therefore provided an appropriate architectural language through which to express ancient lineage, legitimacy, and social identity at a time of profound social transformation. Neo-Gothic family tombs thus became not only places of burial but also enduring monuments to dynastic memory, aristocratic representation, and cultural values intended to be transmitted to future generations.
The selected Neo-Gothic monuments will also be presented during an author’s lecture accompanied by extensive visual material. Further information about the event is available on my website.
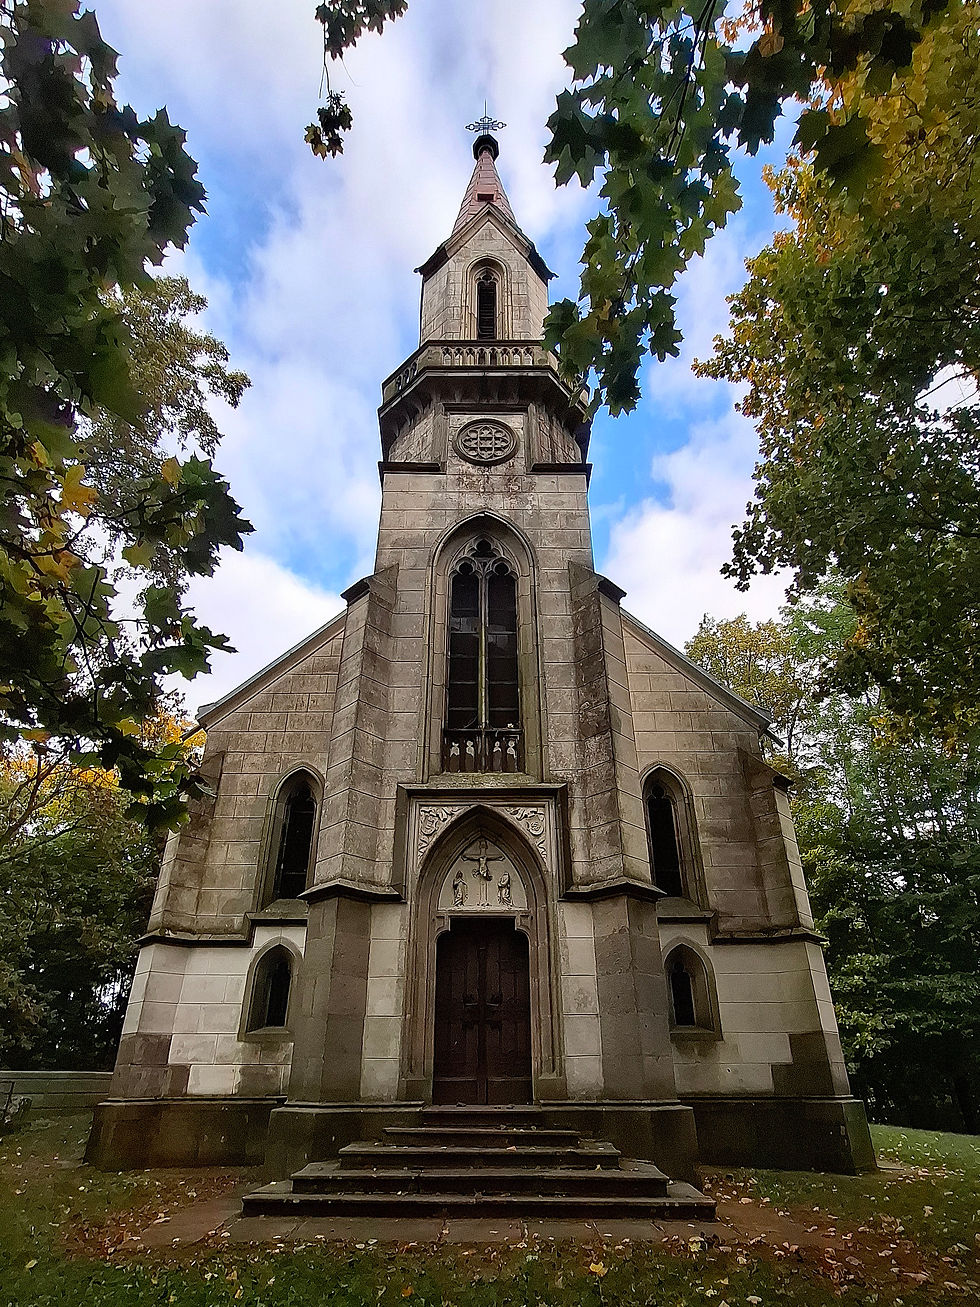
Kostel sv. Jakuba Většího s hrobkou rodu Czerninů, Jindřichův Hradec
Kostel sv. Jakuba Většího s hrobkou rodu Czerninů byl vybudován v letech 1856–1860 na místě starší sakrální stavby, doložené již roku 1518 jako součást kalvárie. Původní kostel, obnovený roku 1605 Marií Maxmiliánou, hraběnkou z Hohenzollern-Sigmaringen, a upravený roku 1728, zanikl v důsledku josefínských reforem. V 50. letech 19. století inicioval Eugen Czernin, hrabě z Chudenic, výstavbu nového kostela podle projektu Friedricha Augusta von Stache; realizací stavby byl pověřen stavitel Jan Kocáb. Kostel, dokončený roku 1857, byl roku 1860 slavnostně vysvěcen biskupem Janem Valeriánem Jirsíkem. Součástí objektu je hrobka rodu Czerninů, umístěná pod severní částí kostela a vytesaná do skalního podloží; roku 1887 byla zpřístupněna novým vstupem se schodištěm. Po ukončení pravidelných bohoslužeb roku 1953 objekt postupně chátral a stal se terčem opakovaných krádeží i devastace. Roku 1997 byly rozptýlené ostatky z krypty pietně shromážděny a uloženy před kostelem, kde je doplnila pamětní deska.
Church of St. James with the Tomb of the Czernin Family, Jindřichův Hradec
The Church of St. James the Greater with the Czernin family tomb was constructed between 1856 and 1860 on the site of an earlier ecclesiastical building, documented as early as 1518 as part of a Calvary complex. The original church, restored in 1605 by Maria Maximiliana, Countess of Hohenzollern-Sigmaringen, and subsequently remodelled in 1728, was demolished following the Josephine reforms. In the 1850s, Eugen Czernin, Count of Chudenice, initiated the construction of a new church to designs by Friedrich August von Stache, with the building works carried out by the master builder Jan Kocáb. Completed in 1857, the church was solemnly consecrated in 1860 by Bishop Jan Valerián Jirsík. The building incorporates the Czernin family tomb, situated beneath the northern section of the church and excavated directly into the underlying rock. In 1887, the crypt was made accessible through the construction of a new entrance with a staircase. Following the cessation of regular religious services in 1953, the building gradually fell into disrepair and became subject to repeated acts of theft and vandalism. In 1997, the scattered human remains from the crypt were respectfully collected and reinterred in front of the church, where their memory was commemorated through the installation of a memorial plaque.

Schwarzenberská hrobka, Orlík nad Vltavou
Myšlenka výstavby orlické schwarzenberské hrobky vznikla již v závěru života Karla I. Filipa ze Schwarzenbergu, zakladatele mladší, tzv. orlické větve rodu. Ve své závěti vyjádřil přání, aby jeho ostatky byly po určitou dobu uloženy v třeboňské hrobce u kostela sv. Jiljí a následně přeneseny do nově vybudované rodové hrobky na Orlíku. Zřízení vlastního pohřebiště mělo završit symbolické rozdělení rodu na dvě linie, k němuž došlo roku 1801. První úvahy o výstavbě hrobky se objevily již ve 30. letech 19. století, jejich realizaci však znemožnil nedostatek finančních prostředků. K uskutečnění tohoto záměru došlo až roku 1860 z rozhodnutí knížete Karla III. ze Schwarzenbergu, který nechal hrobku vybudovat v zámeckém parku. Stavba byla slavnostně vysvěcena kardinálem Bedřichem ze Schwarzenbergu dne 15. října 1864, v den výročí bitvy u Lipska. Jako první zde byla uložena Gabriela ze Schwarzenbergu, sestra Karla III., jejíž ostatky byly do té doby provizorně uloženy v empírové hrobce Wratislavů z Mitrowicz v Čimelicích.
Schwarzenberg Family Tomb, Orlík nad Vltavou
The idea of constructing the Schwarzenberg family tomb at Orlík originated during the final years of Karl I Philipp of Schwarzenberg, the founder of the younger, so-called Orlík branch of the family. In his will, he expressed the wish that his remains should initially be interred in the Schwarzenberg tomb at the Church of St. Giles in Třeboň and subsequently transferred to a newly constructed family mausoleum at Orlík. The establishment of a separate burial place was intended to complete the symbolic division of the Schwarzenberg family into two distinct branches, which had taken place in 1801. The first considerations regarding the construction of the tomb date back to the 1830s; however, their implementation was delayed due to insufficient financial resources. The project was eventually realised in 1860 on the initiative of Duke Karl III of Schwarzenberg, who commissioned the construction of the mausoleum within the château park. The building was solemnly consecrated by Cardinal Friedrich of Schwarzenberg on 15 October 1864, the anniversary of the Battle of Leipzig. The first person to be interred in the mausoleum was Gabriela of Schwarzenberg, Karl III’s sister, whose remains had until then been temporarily deposited in the Empire-style tomb of the Wratislaw of Mitrowicz family at Čimelice.

Schwarzenberská hrobka, Domanín (Třeboň)
Schwarzenberská hrobka v Domaníně u Třeboně patří k nejvýznamnějším realizacím neogotické sepulkrální architektury v českých zemích a zároveň k reprezentativním příkladům tohoto typu stavby v evropském kontextu. Myšlenka vybudování nové rodové hrobky vznikla za vlády knížete Jana Adolfa II. ze Schwarzenbergu, který společně s manželkou Eleonorou Marií ze Schwarzenbergu podporoval rozsáhlou stavební činnost na schwarzenberských panstvích. Projekt nové pohřební kaple vznikal od poloviny 19. století a na jeho podobě se podíleli architekti Friedrich von Schmidt, Franz Damasus Deworezky a Jan Sedláček. Výstavba byla zahájena roku 1873 po úmrtí kněžny Eleonory a dokončena roku 1877, kdy byla stavba slavnostně vysvěcena kardinálem Bedřichem Schwarzenbergem. Monumentální kamenná stavba na oktogonálním půdorysu spojuje prvky francouzské gotiky 13. století s pozdně gotickým dekorativním tvaroslovím. Centrální prostor s kaplí je obklopen ochozy, zatímco vstupní průčelí akcentují věžová nástavba a monumentální dvouramenné schodiště. Schwarzenberská hrobka v Domaníně představuje svébytnou interpretaci neogotického stylu, která neodkazuje k jediné konkrétní historické předloze, ale vytváří autonomní architektonické dílo.
Schwarzenberg Family Tomb, Domanín (Třeboň)
The Schwarzenberg Tomb at Domanín near Třeboň ranks among the most significant examples of Neo-Gothic sepulchral architecture in the Czech lands and simultaneously represents an outstanding example of this building type within the wider European context. The concept for constructing a new family mausoleum emerged during the tenure of Duke Johann Adolf II of Schwarzenberg, who, together with his wife Eleonora Maria of Schwarzenberg, supported extensive building activity across the Schwarzenberg estates. The design of the new funerary chapel was developed from the mid-19th century onwards, with contributions from the architects Friedrich von Schmidt, Franz Damasus Deworezky, and Jan Sedláček. Construction commenced in 1873 following the death of Duchess Eleonora and was completed in 1877, when the building was consecrated by Cardinal Friedrich Schwarzenberg. The monumental stone structure, based on an octagonal plan, combines elements derived from 13th-century French Gothic architecture with the decorative vocabulary of Late Gothic forms. The central chapel space is surrounded by galleries, while the entrance façade is accentuated by a tower-like superstructure and a monumental double staircase. The Schwarzenberg Family Tomb at Domanín represents an individual interpretation of the Neo-Gothic style, not based on a single historical precedent but rather conceived as an autonomous architectural work.

Hrobka rodiny Nádherných, Veselíčko
Rodinná hrobka rodu Nádherných, příslušníků tzv. rakouské nové šlechty, byla vybudována roku 1888 v severozápadní části zámeckého parku ve Veselíčku. Její vznik souvisel se záměrem zřídit vlastní rodovou kryptu poté, co byla roku 1887 zamítnuta žádost o umístění hrobky na místním hřbitově z důvodu nedostatku prostoru. Volba zámeckého parku umožnila vytvořit samostatný pietní prostor v blízkosti rodového sídla. Hrobka obdélného půdorysu s trojbokým závěrem byla vystavěna v neogotickém stylu s využitím cihelného zdiva a dekorativních prvků z terakoty a štuku. Po prodeji statku roku 1902 ztratila svůj původní funerální účel. Roku 1971 byly rakve z krypty vyzvednuty a ostatky přeneseny k místní márnici; v době využívání zámeckého areálu jako školního statku sloužila hrobka jako sklad zemědělských potřeb. Navzdory pozdějšímu necitlivému využití se stavba dochovala jako významná součást zámeckého parku a připomínka působení rodu Nádherných ve Veselíčku.
Nádherný Family Tomb, Veselíčko
The family tomb of the Nádherný family, members of the so-called Austrian new nobility, was constructed in 1888 in the north-western part of the château park at Veselíčko. Its establishment was prompted by the intention to create a private family crypt after an application for the construction of a tomb within the local cemetery had been rejected in 1887 due to insufficient space. The location within the château park enabled the creation of a separate funerary space in close proximity to the family residence. The rectangular-plan tomb, with a three-sided apse, was constructed as a Neo-Gothic structure employing brick masonry with decorative elements of terracotta and stucco. Following the sale of the estate in 1902, the building ceased to serve its original funerary function. In 1971, the coffins were removed from the crypt and the remains transferred to the local mortuary; during the period when the château complex served as an agricultural school estate, the tomb was used as a storage facility for farming equipment. Despite this later insensitive use, the structure has survived as an important component of the château park and as a tangible reminder of the Nádherný family’s presence and historical significance at Veselíčko.

Buquoyská hrobka, Nové Hrady
Výstavba nové rodové hrobky Buquoyů v Nových Hradech úzce souvisela s osobností hraběte Karla Bonaventury Buquoye, který po svém otci Georgi Johannu Buquoyovi převzal novohradské panství. Georg Johann Buquoy patřil k významným mecenášům umění a iniciátorům neogotické stavební činnosti v regionu jižních Čech. K jeho nejvýznamnějším realizacím patřila neogotická přestavba dolního hradu v Rožmberku nad Vltavou, jeho proměna v hradní muzeum a výstavba romantické chaty Žofín u Nových Hradů. Po smrti Karla Bonaventury Buquoye se nově vybudovaná rodová hrobka na městském hřbitově v Nových Hradech stala místem jeho posledního odpočinku. Monumentální neogotickou stavbu navrhl architekt Josef Schulz a její výstavba probíhala v letech 1901–1904. Hrobka vznikla z praktické potřeby vytvoření nového pohřebního prostoru, neboť původní rodová krypta pod kostelem sv. Petra a Pavla v Nových Hradech již kapacitně nevyhovovala.
Buquoy Family Tomb, Nové Hrady
The construction of the new Buquoy family tomb at Nové Hrady was closely associated with Count Karel Bonaventura Buquoy, who inherited the Nové Hrady estate from his father, Georg Johann Buquoy. The latter was one of the region’s significant patrons of the arts and an important proponent of Neo-Gothic architectural activity in South Bohemia. Among his most notable commissions were the Neo-Gothic transformation of the lower castle at Rožmberk nad Vltavou, its adaptation as a castle museum, and the construction of the Romantic lodge at Žofín near Nové Hrady. Following the death of Karel Bonaventura Buquoy, the newly constructed family tomb at the municipal cemetery in Nové Hrady became his final resting place. The monumental Neo-Gothic structure was designed by the architect Josef Schulz and constructed between 1901 and 1904. Its establishment responded to the practical need for additional burial space, as the original family crypt beneath the Church of St. Peter and St. Paul in Nové Hrady had become insufficient in terms of capacity.